Site Readiness (MIA/WDA) · 7 min read
Premises and Facility Requirements for an MIA
A senior QP guide to MIA premises requirements: EU GMP layout, segregation, Annex 1 cleanrooms, utilities and the ALCOA+ evidence MHRA inspectors expect.
By Balasubramanian Ramaiah · 9 June 2026 · Updated 13 September 2026
Securing a Manufacturer's/Importer's Authorisation (MIA) starts long before the MHRA inspector arrives at your gate. The single most common cause of delay is unfinished or poorly justified facilities, which is why getting the MIA premises requirements right at the design stage is the most cost-effective compliance decision you will make. This article sets out what the MHRA and EU GMP actually expect from your buildings, layout and supporting utilities, and how to evidence it.
What the MHRA expects from MIA premises requirements
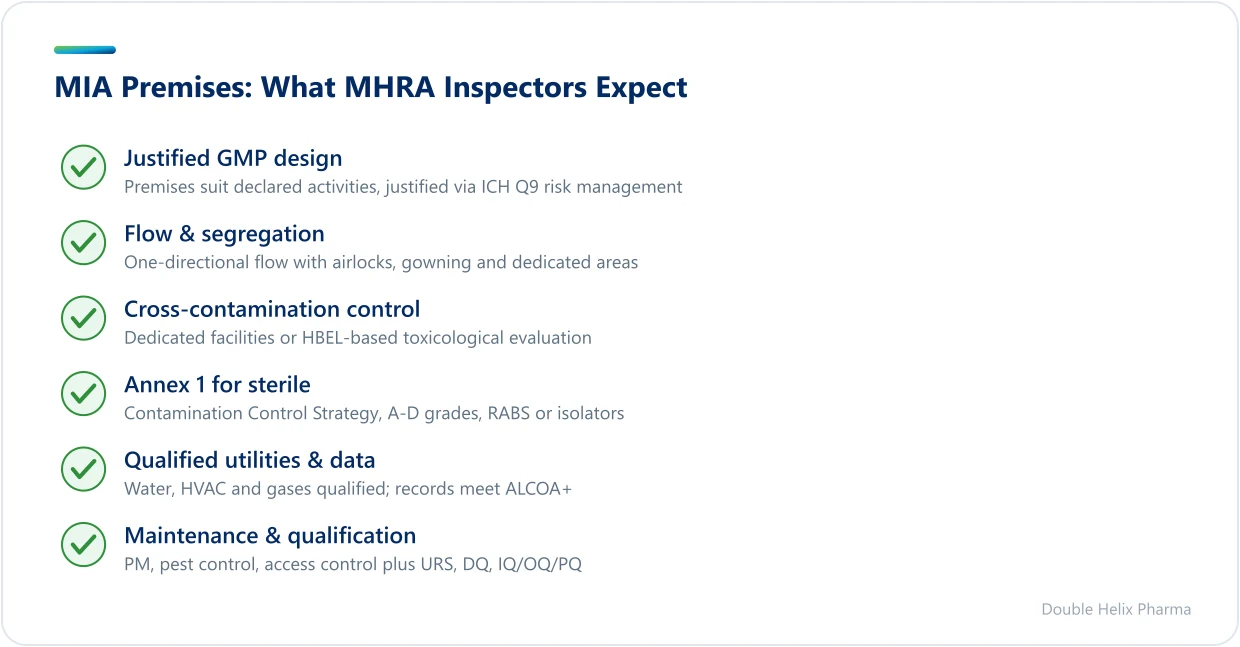
Premises sit at the heart of EU GMP Chapter 3, which is mirrored in the UK version of the Guide to Good Manufacturing Practice (the "Orange Guide"). The principle is simple to state and demanding to deliver: premises must be located, designed, constructed, adapted and maintained to suit the operations carried out, so that the risk of error is minimised and effective cleaning and maintenance are possible to avoid cross-contamination, build-up of dust or dirt, and any adverse effect on product quality.
An MHRA pre-approval inspection assesses the facility against the activities listed on your licence application. Inspectors will expect to see that the building is fit for its declared dosage forms and that your quality system, underpinned by ICH Q9 (Quality Risk Management) and ICH Q10 (Pharmaceutical Quality System), can demonstrate why each design decision is appropriate. A handsome building is not enough; you must be able to justify it.
Premises and equipment must be qualified and the facility must be shown to be fit for its intended purpose before any licensable activity begins. Empty floor space and good intentions do not satisfy an inspector.
Layout, flow and segregation
Logical flow is the design principle that prevents most contamination problems. Materials, personnel, waste and product should move through the site in a controlled, predominantly one-directional manner so that incoming and outgoing, or clean and dirty, streams do not cross uncontrolled.
Material and personnel flow
Define your flows on a layout drawing and walk them physically. Separate goods-in, quarantine, sampling, dispensing, production, packaging and finished-goods areas, and provide dedicated airlocks and gowning steps where people or materials transition between cleanliness grades. Where full physical segregation is impractical, time-based or campaign segregation may be acceptable provided it is risk-assessed and controlled.
Cross-contamination control
Highly sensitising materials such as certain beta-lactams, or other products requiring containment, generally demand dedicated and self-contained facilities. For other products, a toxicological evaluation (including health-based exposure limits) should drive whether shared facilities and equipment are justifiable, in line with the dedicated-facilities expectations of EU GMP Chapter 3 and Chapter 5.
Cleanrooms, classification and Annex 1
If your MIA covers sterile products, the bar rises sharply. Annex 1 (revised 2022, effective from 2023) requires a holistic Contamination Control Strategy (CCS) that draws together facility design, cleanroom classification, environmental monitoring, personnel behaviour and process controls into a single, justified whole.
- Classification and grades: cleanrooms are graded A to D, with classification carried out at rest and in operation against defined particle limits, and qualified at appropriate intervals.
- Air handling: appropriate HEPA filtration, air-change rates, room pressure cascades and recovery times must be designed in and then qualified, not retrofitted under inspection pressure.
- Barrier technology: Annex 1 expects serious consideration of restricted access barrier systems (RABS) or isolators for aseptic processing, with single-use technologies assessed where relevant.
- Monitoring: a risk-based environmental and personnel monitoring programme should support, not replace, robust design.
Non-sterile facilities still require defined, justified environmental conditions appropriate to the product, even if formal A to D grading does not apply.
Utilities, environmental control and data integrity
Supporting utilities are part of the facility and fall squarely within scope. Pharmaceutical water systems must be designed, qualified and routinely monitored to the relevant pharmacopoeial grade; HVAC must deliver and maintain the specified conditions; and compressed air or other process gases that contact product must be controlled and tested.
Temperature- and humidity-sensitive areas, including storage, must be mapped and monitored, with alarms and documented responses to excursions. Critically, the data these systems generate must satisfy ALCOA+ principles: attributable, legible, contemporaneous, original and accurate, plus complete, consistent, enduring and available. Building management and environmental monitoring systems therefore need access control, audit trails, secure time-stamping and validated alarm handling. A facility that controls its environment beautifully but cannot defend the integrity of the supporting records will still struggle at inspection.
Maintenance, pest control and qualification evidence
A compliant facility is one you can keep compliant. Surfaces in production and adjacent areas should be smooth, impervious and free from cracks to permit effective cleaning and, where required, disinfection. Maintenance, calibration and cleaning activities must be scheduled, performed and recorded so that they neither introduce contamination nor compromise the product.
- Documented preventive maintenance and calibration programmes for premises and critical equipment.
- A pest control programme appropriate to the site and its products.
- Controlled access to production and storage areas, with restricted entry for authorised personnel only.
- Qualification documentation: User Requirements Specification, Design Qualification, and Installation, Operational and Performance Qualification (IQ/OQ/PQ), supported by commissioning evidence.
This documented package is what converts a building into an inspectable, licensable facility. Our site readiness service exists precisely to assemble and stress-test this evidence before the regulator does, and our case studies show how early gap analysis prevents costly late-stage rework.
Key takeaways
Meeting the MIA premises requirements is about justified, qualified design rather than expensive finishes. Get the flows, segregation and utilities right on paper, qualify them, and protect the supporting data, and the inspection becomes a confirmation rather than a confrontation.
- Design premises to suit the declared activities and justify every decision through quality risk management.
- Control flow and segregation to prevent cross-contamination; dedicate facilities where the science demands it.
- For sterile manufacture, build an Annex 1 Contamination Control Strategy in from the outset.
- Qualify utilities and protect environmental data to ALCOA+ standards.
- Maintain the documented evidence trail that an MHRA inspector will expect to follow.
If you are designing, adapting or preparing a site for licensing, our team can map your facility against current MHRA and EU GMP expectations and close the gaps before inspection. Explore our full range of compliance services or contact our QP team for a confidential site readiness discussion.
Regulatory sources
This guidance reflects current UK and EU GMP/GDP requirements. Primary references:
- MHRA — UK Medicines & Healthcare products Regulatory Agency
- EudraLex Volume 4 — EU GMP Guidelines
- MHRA Inspectorate Blog
Always confirm against the latest published version of each source.
Frequently asked questions
Do non-sterile MIA facilities need cleanroom classification?+
Formal Grade A to D classification under Annex 1 applies to sterile manufacture, not to all non-sterile facilities. However, non-sterile premises still require defined and justified environmental conditions appropriate to the product, such as controlled temperature, humidity and air quality. The level of control should be driven by a quality risk assessment under ICH Q9 and documented accordingly.
When do I need a dedicated facility rather than shared premises?+
Certain highly sensitising products, such as some beta-lactam antibiotics, generally require dedicated and self-contained facilities under EU GMP Chapter 3. For other products, a toxicological evaluation using health-based exposure limits determines whether shared facilities and equipment can be justified. Where shared use is proposed, robust cleaning validation and cross-contamination controls must support that decision.
What premises evidence does an MHRA pre-approval inspection focus on?+
Inspectors check that the building suits the activities declared on your licence application and that design choices are justified through quality risk management. They expect to see qualification documentation, including URS, DQ and IQ/OQ/PQ, plus utility qualification, environmental monitoring data and maintenance records. The supporting records must meet ALCOA+ data integrity principles to be considered reliable.